Becky Rainey

BEDS2
BATHS2 full
SQUARE FEET1,267
MLS#1348764
STATUSActive
PROPERTY TYPEResidential - Single Family
SUBDIVISIONWoodridge Village
NEIGHBORHOODSevier County - 27
Property Description
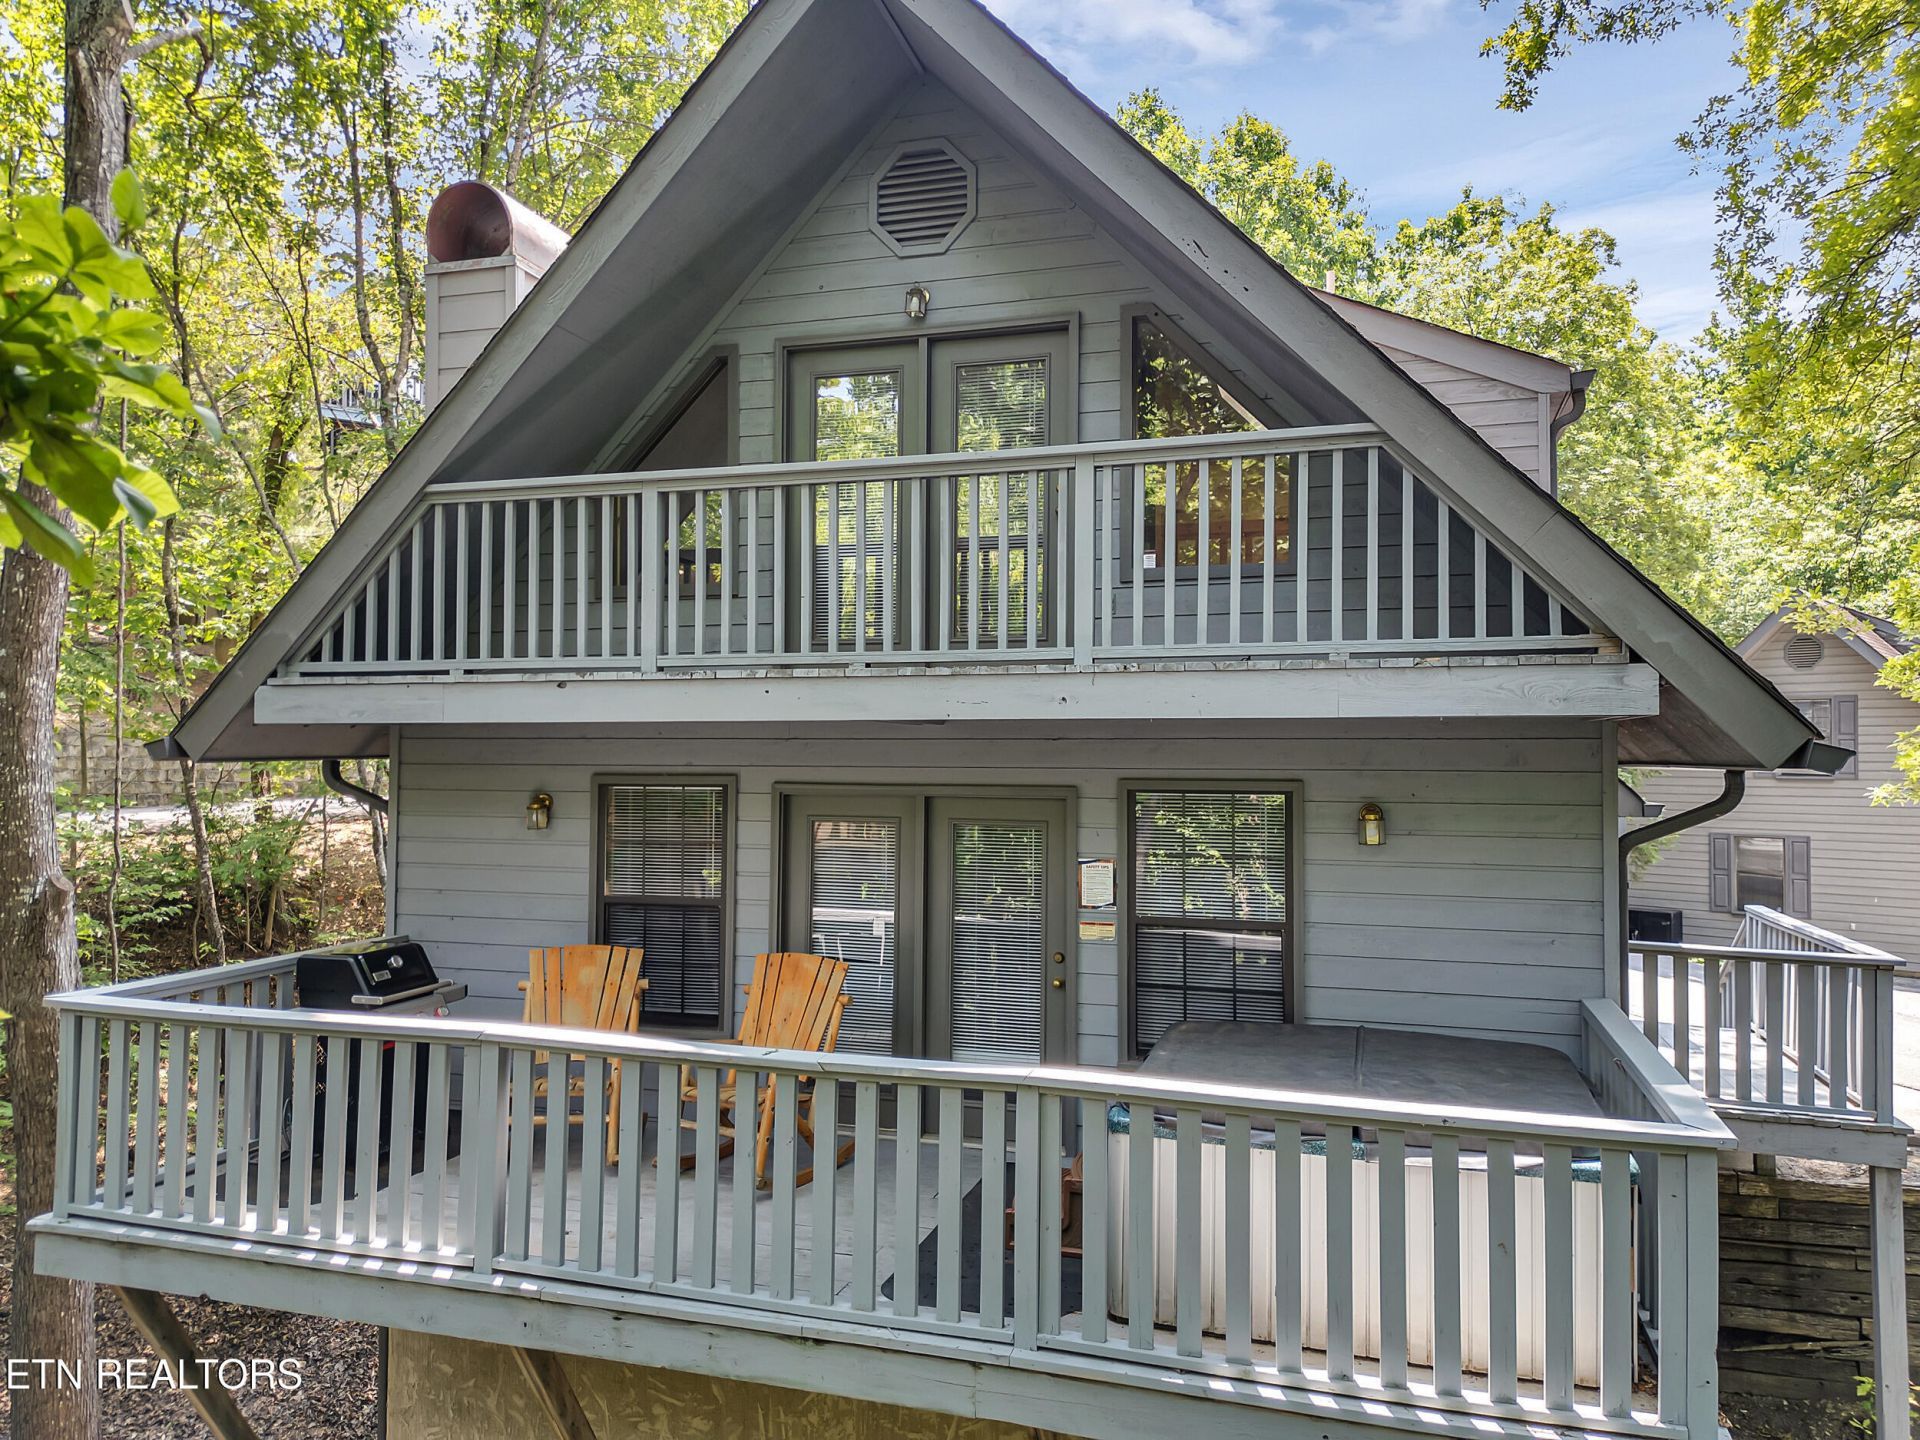
Fully Renovated 2BR/2BA Cabin | Prime Pigeon Forge Location | $78K Rental ProjectionsThis beautifully remodeled cabin offers the perfect combination of modern updates, strong income potential, and unbeatable location. Situated in Woodridge Village, just off Light #3, this property provides easy year-round access-only 3 minutes from the Parkway and 10 minutes to Dollywood, shopping, dining, and attractions.The main-level primary suite provides privacy and comfort, while the upstairs loft offers additional sleeping space, a full bath, and a Juliet balcony overlooking the great room. Enjoy the outdoors with two covered decks, perfect for relaxing after a day in town.Located in a resort-style community, owners and guests have access to two pools, one just steps away. With $78,000 annual rental projections, this property is ideal for investors looking to close before year-end or buyers seeking a turnkey Smoky Mountain retreat in one of Pigeon Forge's most desirable areas. ***Several pictures are staged for future decor ideas
Property Features
Property Type: Residential - Single Family
Cooling: Central Cooling, Ceiling Fan(s)
Fireplaces: 1
Fuel Type: Electric
Heating: Heat Pump, Electric
Home Style: Traditional
Lot Size: 0.01 Acres
Year Built: 1995
Amenities
Cathedral Ceiling(s)
Eat-in Kitchen
Feature Descriptions
Appliances: Dishwasher, Dryer, Microwave, Range, Refrigerator, Washer
Association/Condo Fee: 225/Monthly
Association Amenities: Swimming Pool
Days on Site: 1
Exterior: Vinyl Siding, Frame
Fireplace: Gas Log
Flooring: Vinyl
HOA Y/N: Yes
Lot: Rolling Slope
Parcel #: 083P D 01900 000
Sewer: Public Sewer
SQFT Total: 1267
Swimming Pool: Yes
Water: Public
Listed By / Shown By
Listed By
Agency Name: eXp Realty, LLC
Shown By
Agent Name: Becky Rainey
Agent Phone: (865) 384-4971
Agency Title: Crye-Leike Real Estate Services

Source: East Tennessee REALTORS
Estimate Your Payment
Estimated Payment
$ 1,283.79 per month $1,135.04 Principal & Interest $0.00 Property Tax (data not provided by mls) $148.75 Homeowner's InsuranceChange Payment Information
Privacy Policy / DMCA Notice / ADA Accessibility


This site is hosted, designed and copyright
© 1994 - 2026 by
Delta Media Group, Inc. -- Patent Pending --
2733 Timber Way | MLS# 1348764
This single family home located at 2733 Timber Way, Pigeon Forge, TN 37863 is currently listed for sale with an asking price of $510,000. This property was built in 1995 and has 2 bedrooms and 2 full baths with 1267 sq. ft. Timber Way is located in the Woodridge Village subdivision. Search Woodridge Village real estate on beckyrainey.crye-leike.com today.